
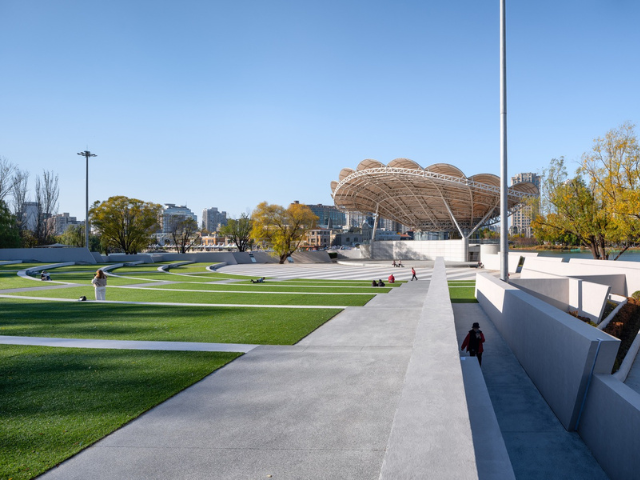
Text description provided by the architects. Nestled on the three-sided lakefront central island of Beijing's Chaoyang Park, the 2008 Olympic-era outdoor Shell Theatre has completed its renewal by DUTS design. Aligned with the Liangma River cultural waterfront masterplan, the project adopts a low-intervention "10% interface renewal" strategy, eschewing full demolition to redefine the symbiosis between performance venue, public park and waterfront landscape.
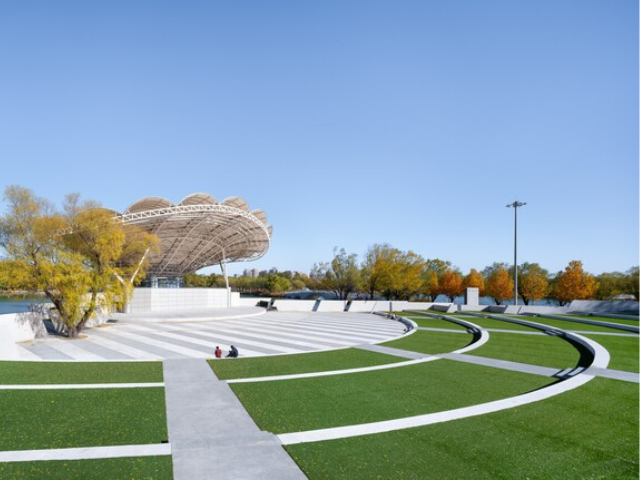
The core design reworks the theatre's rigid perimeter to dissolve the long-standing divide between cultural space and public greenery. Following the site's original fan-shaped geometry, a series of radial grey-white landscape screen walls replace the former fully enclosed boundary. Featuring geometric cut-outs and staggered folding panels, the walls act not as barriers, but as permeable viewing frames that capture lake reflections, woodland canopies and shifting daylight. Seasonal foliage and lake breezes filter through the gaps, turning the static architectural edge into a dynamic interface tuned to natural cycles.
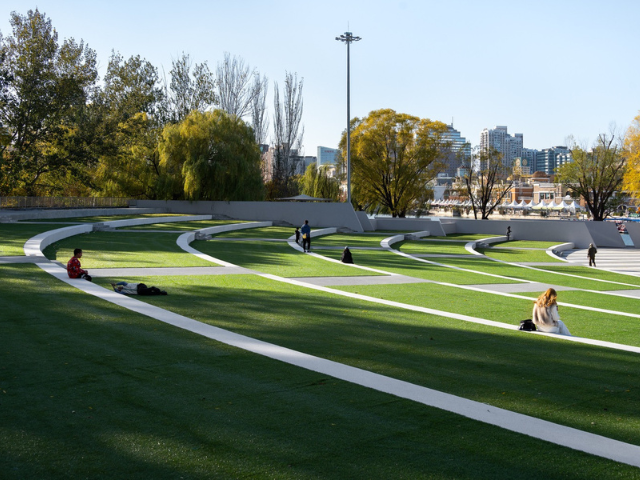
This permeable boundary enables a flexible dual-mode operation that alternates between separation and integration of theatre and park. During performances, the perimeter can be temporarily closed to form a controlled, professional venue with calibrated sightlines and acoustics: lake twilight serves as a natural stage backdrop, while rustling trees and rippling water merge with professional sound design for a distinct outdoor experience. On non-performance days, the entire site opens fully to the public, returning terraced lawns, shaded nooks and stepped platforms to citizens for casu
al strolling, relaxation and lakeside gathering.
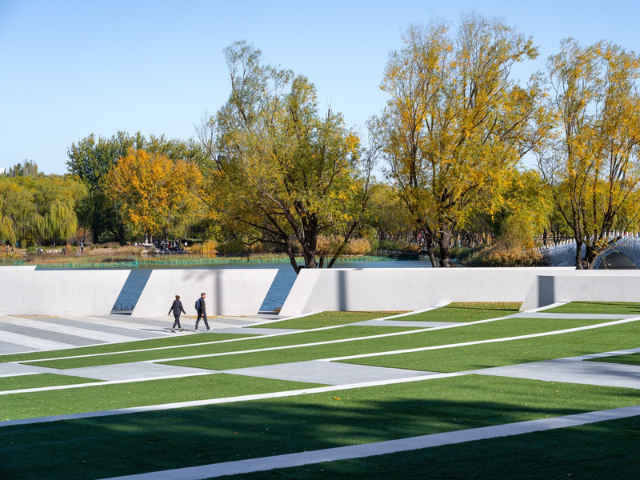
The renovation also reconnects fragmented waterfront systems to embed the theatre fully into Chaoyang Park's landscape network. Three previously disconnected southern waterfront sections, once cut off by the enclosed theatre, are now linked into a continuous promenade that integrates with the park's overall circulation. The theatre is no longer an isolated destination, but a natural stop along the park's lakeside landscape corridor.
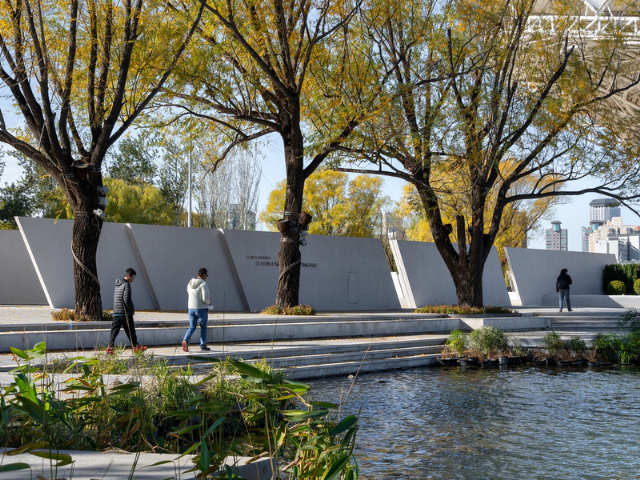
Following the original terrain elevation, terraced walkways and flower borders connect waterfront viewing platforms at different heights, creating layered water-view experiences. All native trees on site are fully preserved, while local plant species and multi-season perennials form a low-maintenance, ecologically resilient landscape. Traditional hard railings are replaced by shallow planting beds and scattered stones, delivering ecological safety while maximising waterfront accessibility.
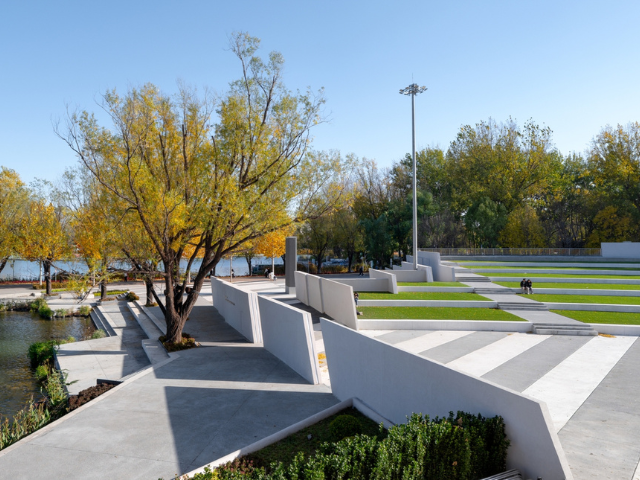
Built to professional performance standards, the venue features a 500+ sqm stage and seven tiers of terraced lawn seating for 2,800–3,400 spectators, making it Beijing's first lakeside professional outdoor performance space. Waterfront art markets and casual dining zones further expand its function into a mixed-use cultural hub. Since opening, the venue has hosted international productions including the flamenco drama Carmen and BBC Earth immersive concerts, anchoring Chaoyang District's "Capital of Performing Arts" initiative and energising the city's night-time economy. As a model of urban organic renewal, the project demonstrates how minimal, precise intervention can unlock maximum public value by weaving cultural infrastructure into nature and daily urban life.
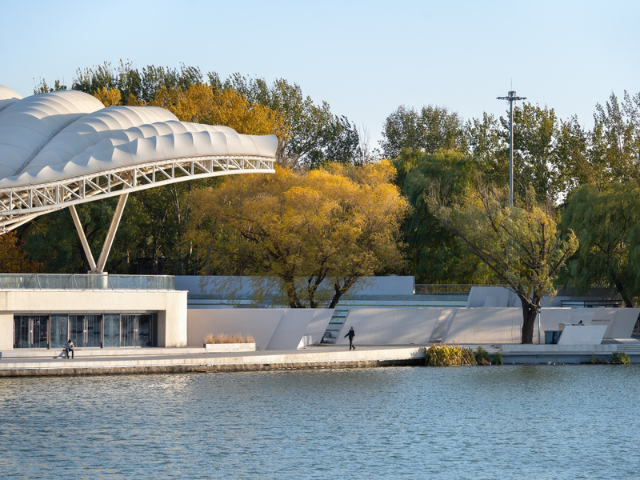
SHELL THEATRE
LOCATION Beijing China
ARCHITECT DUTS Design
PHOTOGRAPHY Shan-jian images