
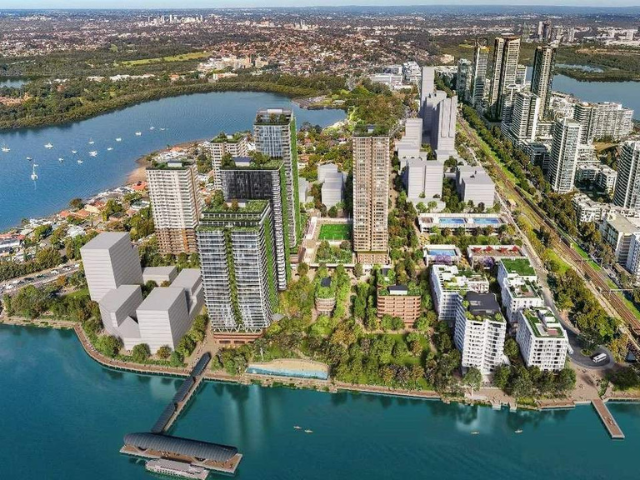
Declared a State Significant Development by the Housing Delivery Authority in February 2025, the masterplan proposes to open a stretch of Parramatta River foreshore that has been inaccessible to the public for more than a century.
The masterplan builds on an earlier Rhodes Place Strategy and now delivers more than double the amount of open space. It is also aligned with the Government’s long-term vision for connected walking and cycling paths along the Parramatta River.
Designed by SJB following a Design Excellence process, the masterplan features eight residential towers between eight and 40 levels. The new public domain will include a foreshore promenade spanning 300 metres, and community parklands hosting sporting and retail facilities.
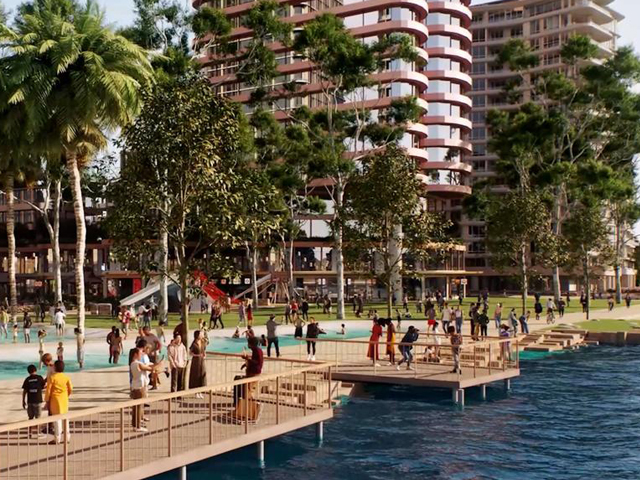
Parking, transport connections and pedestrian links to Rhodes railway station were among the criteria the Design Excellence process weighed before SJB’s scheme was selected. As a result, the masterplan places its retail and dining precinct close to existing public transport rather than isolating it within the new towers.
Billbergia development director Saul Moran said Rhodes Bay presented an opportunity to transform the peninsula’s industrial legacy into a connected waterfront community. “By opening up public access to the Parramatta River and bringing together contemporary homes, retail, dining and essential services, the masterplan will set a new benchmark for urban liveability,” he said. “Importantly, it will also deliver significant new amenities for the broader community, including a waterfront promenade, community gardens and a dynamic multi-purpose precinct for sport, retail and dining.”
According to SJB, a major expansion of public open space is at the heart of the Rhodes Bay Masterplan, creating a continuous connection to the foreshore. By unlocking former industrial waterfront land for public use, Rhodes Bay will become a vibrant recreation destination comparable to Blackwattle Bay and Pirrama Park.
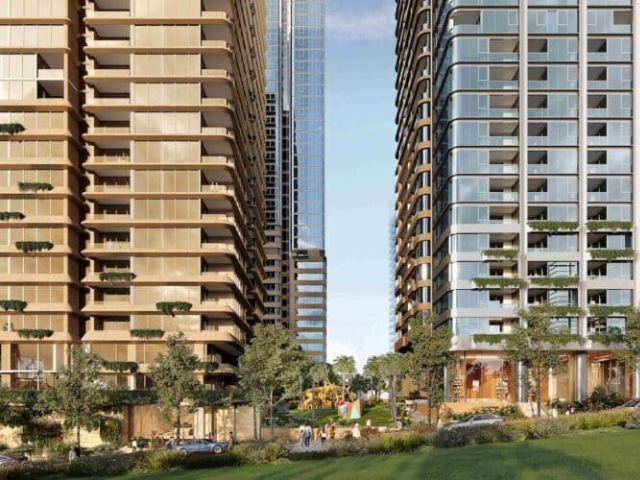
“Rhodes Bay will open the waterfront for everyone, connecting Averill Street to a generous foreshore through lively, walkable streets and an active ground plane. Across all three stages, the masterplan will more than double the planned amount of open space, creating a significantly expanded public domain with play areas, water play, markets, civic spaces and quieter places for the community to enjoy,” said Frankie Layson, Partner and Urban Designer at SJB.
“It integrates social infrastructure, supports an activated foreshore precinct, and calibrates height, daylight and open-space outcomes to create a high-amenity, mixed-use waterfront district.”
The initial stage of the Rhodes Bay Masterplan spans a one-hectare site at 25–27 Leeds Street between Averill and Leeds Streets. The first three towers, designed by SJB in collaboration with Furtado Sullivan, delivers three residential buildings ranging from 28 to 40 storeys and 4,000sqm of retail and commercial space earmarked for food, beverage and recreational uses. A learn-to-swim centre and outdoor multi-purpose sports and play spaces are included within the stage's community program.
Subject to approvals, the Rhodes Bay masterplan works are projected to begin late 2027.