
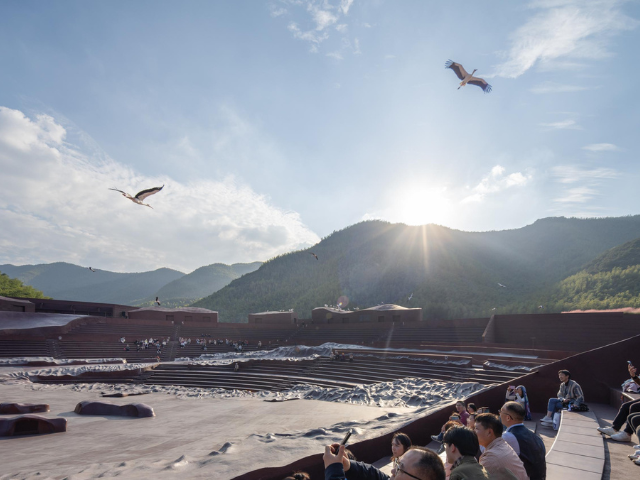
Text description provided. Nestled in the valleys of Mingling Mountains near Yixing, China's "Pottery Capital," the Earth Valley Theater is a pioneering 9,200-square-meter open-air venue dedicated to human-avian interaction. Designed as an integrated "total work of art" (Gesamtkunstwerk), the project transcends traditional boundaries between architecture and landscape. Conceived as an alternative to traditional, anthropocentric enclosed aviaries, the theater functions as a piece of responsive land art that facilitates genuine interspecies cohabitation and autonomous avian flight.
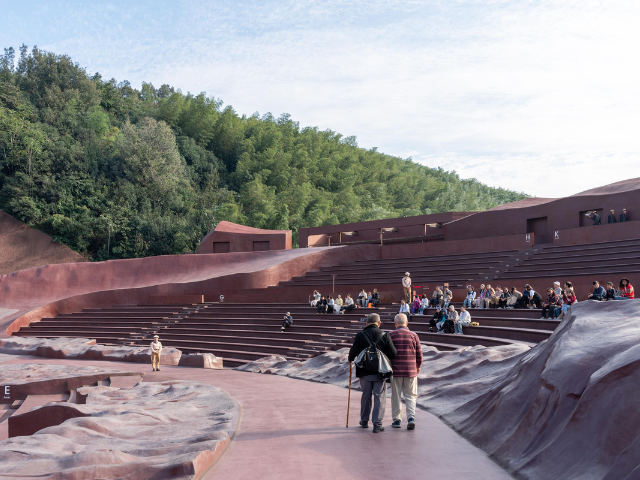
TOPOGRAPHY AND SPACIAL EXPERIENCE
The architectural layout utilises a unique, naturally formed T-shaped valley where a narrow east-west corridor intersects a larger north-south valley. The spatial sequence begins at the northern entrance, where three individual plazas connect to three cuboid entrance halls integrated into an overlapping geometric complex. This configuration efficiently structures the arrival by bifurcating spectator circulation from the outset.
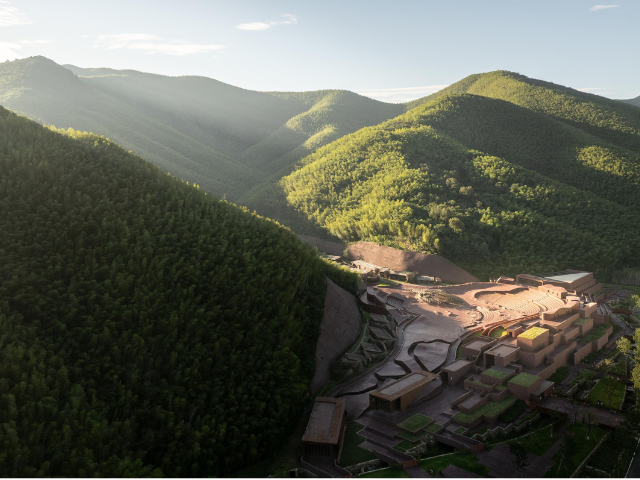
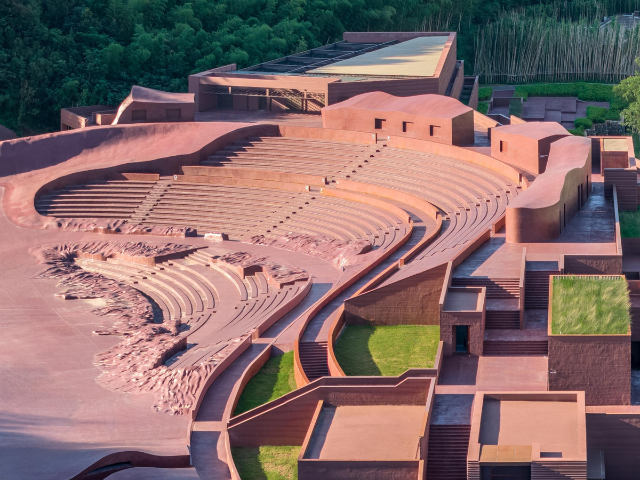
From this hard interface, the design leverages the natural topography to offer descending roaming paths into the theater. Visitors can choose a continuous, zigzagging stepped deck along the water's edge or paths shaped by the undulating landforms. These paths naturally separate spectator entry from the protected aviary zones. By precisely calibrating bird flight trajectories with spectator seating slopes, the strategic "sinking" of the 2,300-seat amphitheater into the valley minimises environmental intervention. Raptors can sweep autonomously over the audience at eye level, creating an intense, visceral sense of immersion while maintaining safe biological distances.
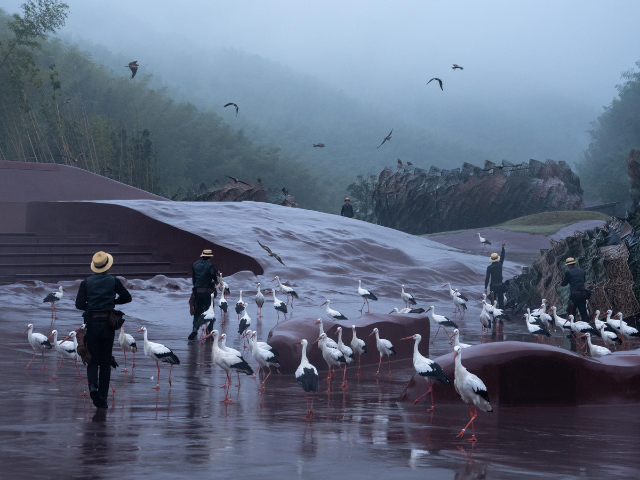
AVIAN-ORIENTED DESIGN AND MATERIALITY
Developing the project required a cross-disciplinary co-curation process where architectural logic developed in parallel with theatrical direction and Puy du Fou’s avian behavioral consultancy. To achieve an absolute "avian-friendly" habitat, specialised infrastructures are deeply embedded in the architecture. The aviaries utilise independent programmers with flicker-free LED systems to simulate natural dawn and dusk transitions, preventing psychological distress in the birds. Automated French-style sliding doors and "Sputnik" boxes facilitate autonomous flight and stress-free homing. Furthermore, acoustics are precision-managed via high-efficiency directional line-array speakers that restrict sound propagation strictly to the audience zone, minimising decibel spillover into nesting areas.
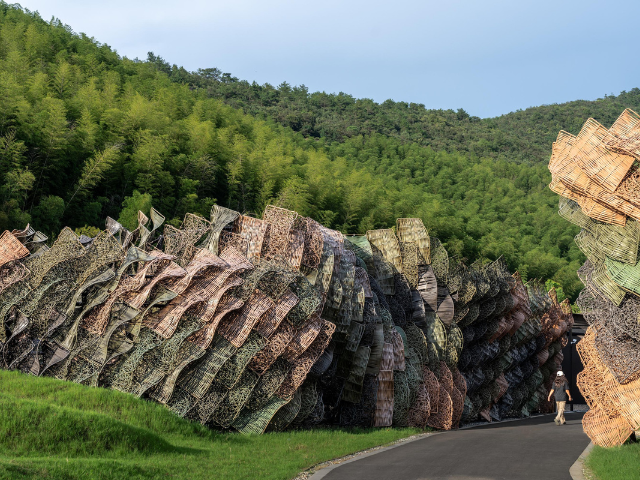
The project's materiality reinforces its regional identity through high-tech translations of traditional local industries. The public plinth and performance areas utilise CNC-shaped, hand-sculpted concrete paired with cost-effective imitative rammed-earth coatings to replicate the tactile, rustic texture of raw pottery. This rough, sand-washed finish prevents avian visual disorientation and slipping injuries. Conversely, the aviary zone employs a lightweight, low-carbon steel system wrapped in a skin of free-form woven High-Density Polyethylene (HDPE) components. This mimics traditional local woven bamboo fiber while offering long-term weather resistance, natural glare reduction and optimal ventilation.
SUSTAINABILITY AND TECHNICAL INTEGRATION
Sustainability is fundamentally embedded in the project’s DNA, with the design strictly adhering to the Two-Star Rating or higher of China's Green Building Evaluation Standard. The project achieves a site-wide earthwork balance by reusing excavated soil from the theater’s sunken pit to form the surrounding sculptural slopes. Back-of-house functions are tucked beneath the terraced amphitheater, utilising the earth’s thermal mass for natural heating and cooling, while stepped green roofs act as "plateau gardens" to provide superior insulation.
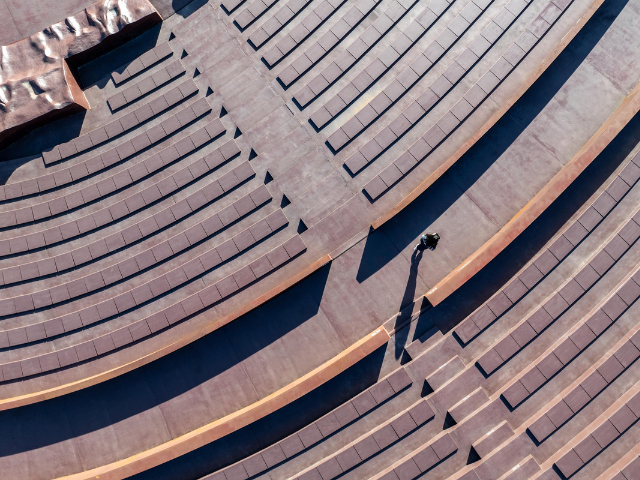
To preserve the structural integrity of the irregular landform, GOA executed an uncompromising, BIM-directed system integration. Complex mountain surface-water runoff is managed via hidden slot-drainage networks embedded along the terraced steps. These rainwater runoff systems feed directly into the valley's existing flood channels and landscape water recycling loops, which simultaneously supply irrigation and manage seasonal flood discharges. Multimedia equipment, acoustic devices and theatrical lighting are flush-mounted or hidden entirely within structural joints and carved concrete cavities. By seamlessly aligning rigorous architectural engineering with avian ecology, the Earth Valley Theater creates a transformative sanctuary where humanity and nature reconnect in a profound spatial dialogue.
EARTH VALLEY THEATER
LOCATION Wuxi, Jiangsu Province, China
ARCHITECT GOA
PHOTOGRAPHY CHEN Xi Studio and GOA