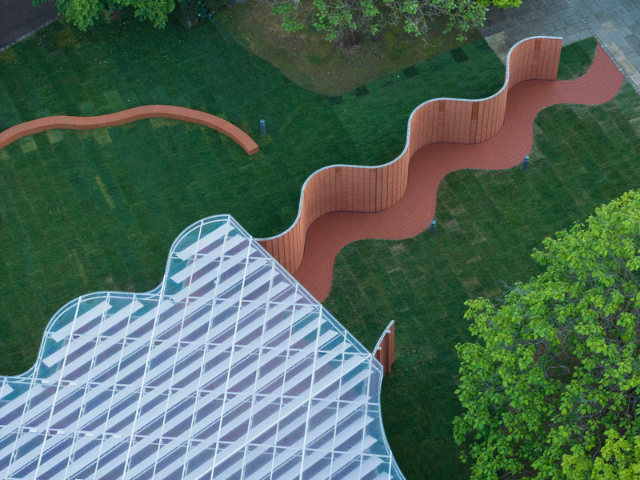
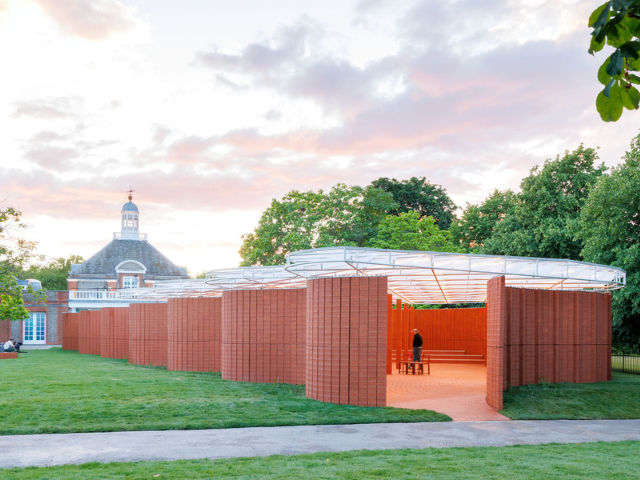
Text description provided by the architects. There came a point when I began to see serpents everywhere. The vision of serpents began timidly, with the faint pencil outline of the canopy that defined the site where Alessandro Arienzo, my partner, and I were to design a Serpentine Pavilion. It was then sharpened by the photograph of a crinkle-crankle wall that Alessandro came across online. Soon, I found myself longing for more.
Wavy lines began to appear in the shadow projected by an aluminum sheet roof, or disguise themselves among scribbles. It was at once satisfying and unsettling. Accepting the serpentine geometry as a guiding design principle, along with our constant repetition of the sibilant word itself, seemed to have ushered in a magical presence, under whose influence months passed by.
An ancient construction method is a story intricately composed of elements that must be placed in the correct order. If the names of these elements are forgotten, vernacular architecture will disappear with them.
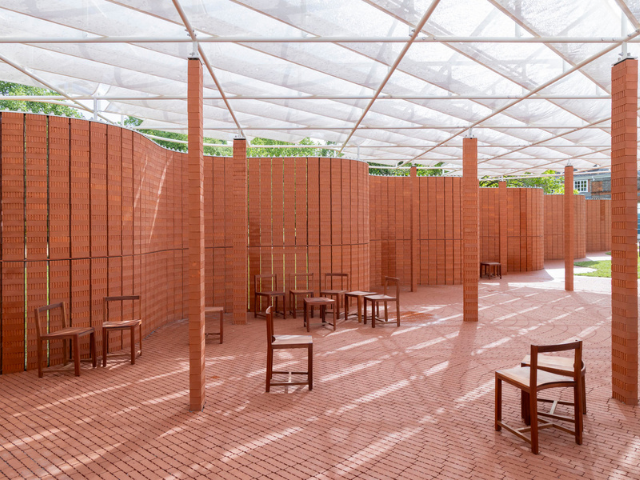
A wall can shape space in different ways, as a series of open-air crescent-shaped rooms or as a straight divider. It can resemble a serpent god ascending from dust to heaven rather than its unfortunate sibling, severed by a sword.
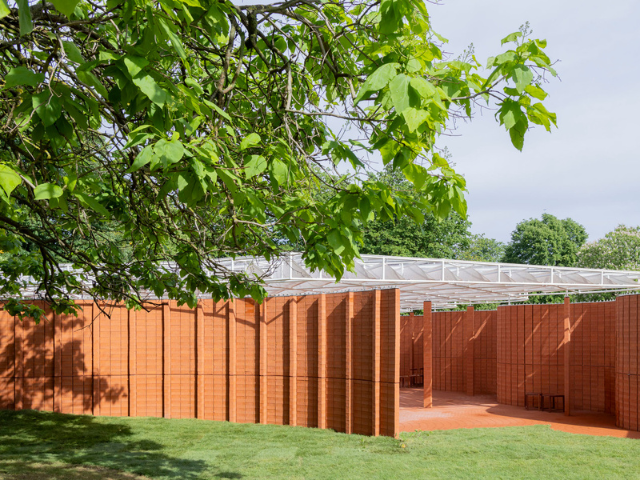
Bricks can be stacked to keep others outside or laid as a platform for collective celebration. They come from the earth, where serpents thrive, and like serpents, they become receptacles for our fears and aspirations.
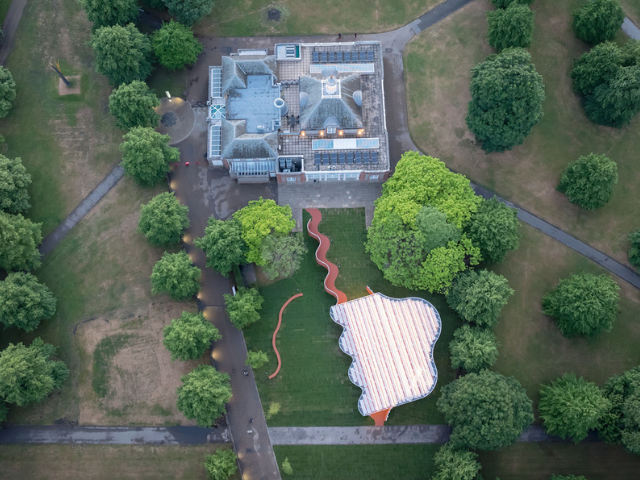
The 2026 Pavilion materializes the boundaries of the Serpentine lawn into a south bench and north wall. By tracing those limits, the Pavilion opens them outward. They are now habitable. A serpentine wall moves through the middle of the site, transferring energy and momentum to its surroundings. This is our own contemporary version of a pairidaeza. One in which bricks are inanimate, and yet they are not without a soul.
2026 SERPENTINE PAVILION
LOCATION Serpentine Gallery, UK
ARCHITECT LANZA Atelier
PHOTOGRAPHY Iwan Baan