
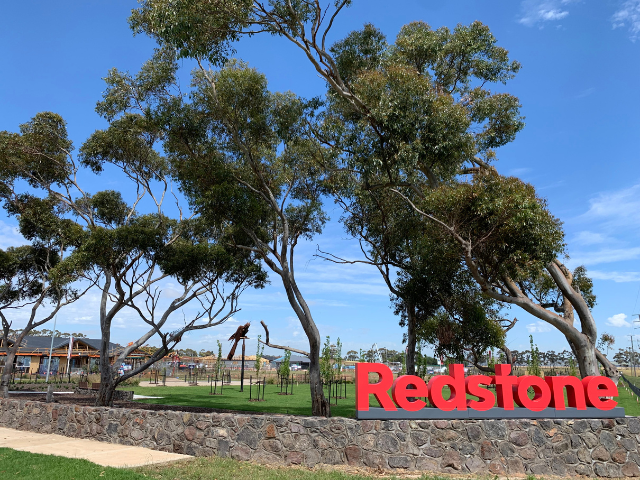
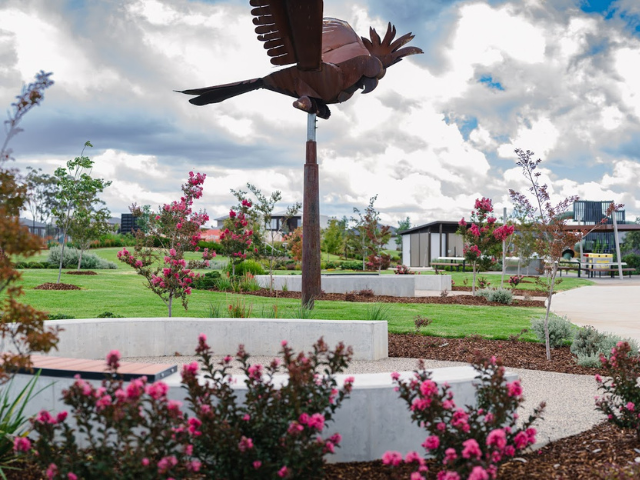
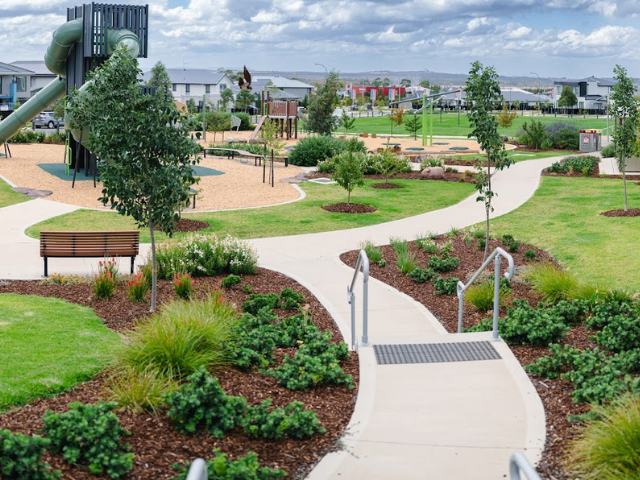
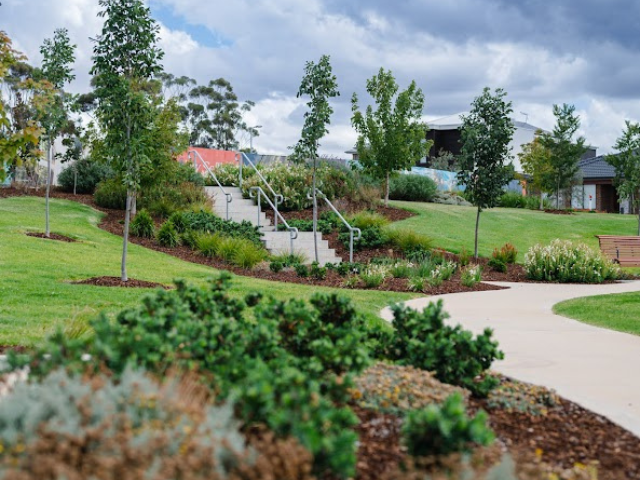
The community, which is the vision of multi-award-winning property developer Villawood Properties, in partnership with the combined landscape vision of the Fleming’s Group, is a masterpiece in landscape masterplanning and execution.
Villawood and Fleming’s have enjoyed a very long and fruitful relationship, with the heritage horticultural business initially supplying mature trees across Villawood’s various estates in the early 2000s. A lot has changed for both entities since those early days. Fleming’s has grown with Villawood to offer more than just a canopy of outstanding trees, expanding its offerings across landscape architecture and design as well as landscape construction and project management; all of which have culminated in the outstanding execution of Redstone Estate.
In 2017, Villawood’s founder and director Rory Costelloe sought to ensure Redstone became a flagship project for the developer, highlighting quality on every level with the intention of creating a community that would easily stand the test of time. Part of that vision was ensuring the landscape masterplan was of the highest calibre. In order to achieve this, Costelloe sought the visionary expertise of industry icons Wes Fleming (Owner and Director of Fleming’s) and renowned landscape architect Barry Murphy. The duo worked hand-in-glove to create a concept vision for Redstone that is now well on its way to becoming a reality.
FLOW DESIGN STUDIO
Tasked with bringing the concept Murphy and Fleming developed to life was landscape architectural firm FLOW Design Studio (the design arm of Fleming’s Group) who was engaged as the lead landscape architects in 2018. With Redstone, the landscape design process was the foundation of its beautifully presented landscaped environment. From the beginning it was clearly mandated that the architectural process had to be well considered, ensuring all components of the construction process were well-thought-out, including underground services, plants at maturity, even down to how stormwater is harnessed and removed from the site.
The team worked closely with Hume Council to ensure the project would become a manageable future asset for Villawood while also meeting their expectations. The design process was thorough and detailed, with many hundreds of hours spent on each aspect of the project to ensure the very best visual and practical outcomes were achieved.
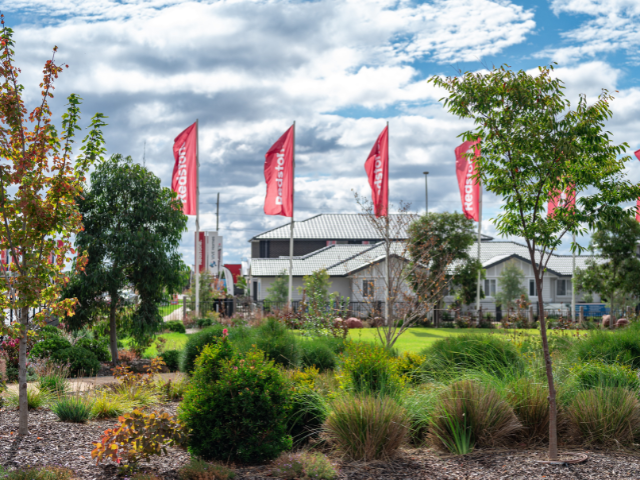
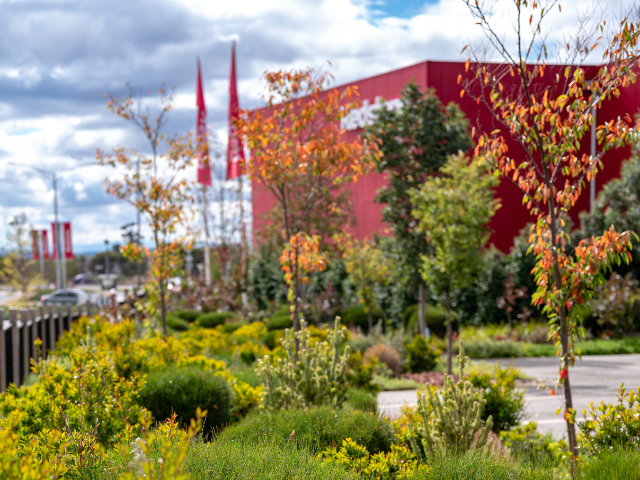
For FLOW Design Studio, the design work started at the Redstone Sales Office, followed by the entrance parks. Each part was built to create a WOW first impression. The office itself is big, bold and beautiful, surpassed only by the surrounding landscape. The thing about a residential land office sales suite is that it is there to sell a dream — often with little else to look at. The Redstone sales office was set on an empty paddock, with little around it, meaning there was a lot of work to do to make it visually appealing. The FLOW team carefully crafted a garden that would welcome people, providing an inkling of the beauty the Redstone Estate would eventually offer when it reaches full maturity.
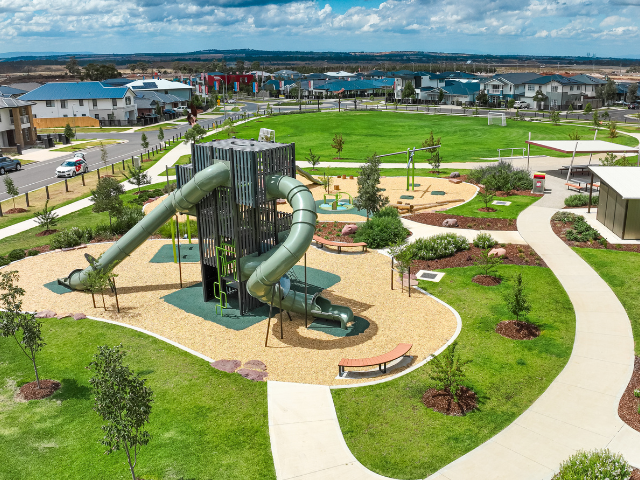
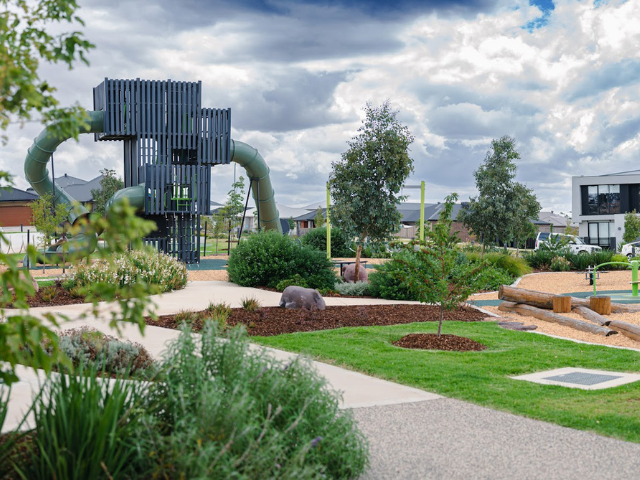
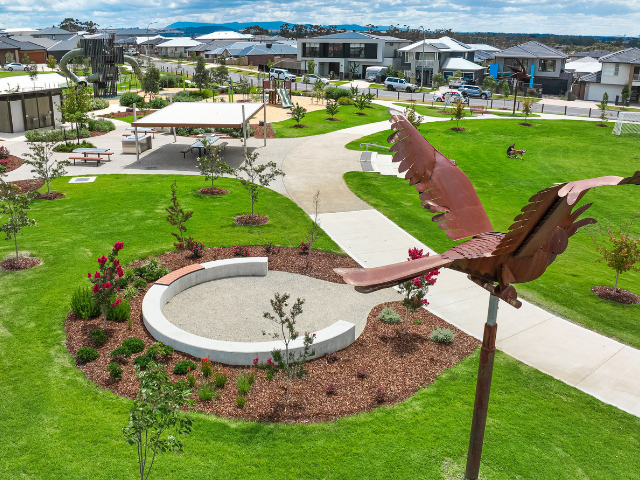
Another excellent example of the team’s design dedication is Redstone’s central parks — which began to emerge during the Covid-19 lockdowns. Many online meetings between the developer, Council and FLOW took place in order to achieve a park that would become the crowning glory of the whole development. One of the challenges faced by the design and construction teams during this part of the build was specifying product. As many elements of the design scheme could not be sourced or produced on time due to Covid, production lead times were pushed out enormously. Other considerations for the design of the parks included how to make use of the unique undulating topography of the overall site, utilising it to its fullest advantage while also making the parks welcoming and accessible to people of all ages and abilities.
The park’s design includes play spaces for young children as well as a skate and chill area for older kids. Rest and relaxation nodes were created away from the noise of the dedicated play zones, while ample walking paths surround the perimeter for strolling or jogging, and areas for more physical games like ball sports are also accounted for. For those that want to just enjoy the vast greenspaces, large shade trees create ideal areas for picnics.
On this project, Villawood and FLOW developed a strict and controlled process of tender management that ensured the right entity was engaged for each project stage; in this case it was Fleming’s Landscapes.
FLEMING’S LANDSCAPES
While not all FLOW Design Studio projects are automatically offered in a tender to its sister business Fleming’s Landscapes, in the Redstone project, they were chosen to undertake the construction of the streetscapes, entry parks, sales office and central parks. This outcome has worked extremely well for Redstone, with FLOW superintending construction to achieve the best outcome for future residents.
Parts of Redstone offer panoramic views and kilometres of Jacksons Creek frontage. FLOW’s design vision has enhanced these areas and developed a pathway for natural diversity among the canopy while harnessing the impressive though often tricky-to-work-with topography. FLOW also designed the landscape for Redstone’s exclusive residents’ clubs. Working with the principal building architect, FLOW developed a vision for a prestige environment that feels luxe, welcoming, and most of all relaxing for the Redstone Club landscape (currently still under construction).
Designing a landscape is one thing, bringing it to life is quite another. Landscape construction is the hair and make-up of the process. Civil construction is the very important scaffold and structural development part of the business, but it is the landscape that makes or breaks the aesthetics of a project. Unlike built forms, well designed and constructed landscapes should be their worst on day one. They should grow and develop over time to become more beautiful as the plants and trees mature, garden beds establish and the whole environment comes together as a whole.
A well-constructed landscape starts with planning and project management. Ensuring they have the right team and skill set, Fleming’s Landscapes works to budget and ensures the execution of the build measures up to the design vision. This requires working closely with plans, collaborating with engineers and other services to ensure the build complies with Australian Standards and, most importantly, will stand the test of time.
Fleming’s Landscapes leans into the expertise of the various components required to make a landscape build a success. Whether it is liaising with various stakeholders from local council, the indigenous community or expert arborists, irrigation specialists, various authorities or relevant government departments, Fleming’s will ensure it is covered. The last piece of the puzzle for a landscape build such as Redstone is the greenlife.
FLEMING’S NURSERIES
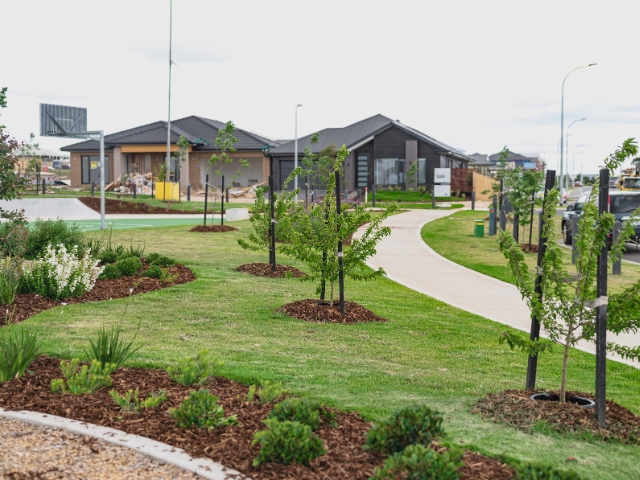
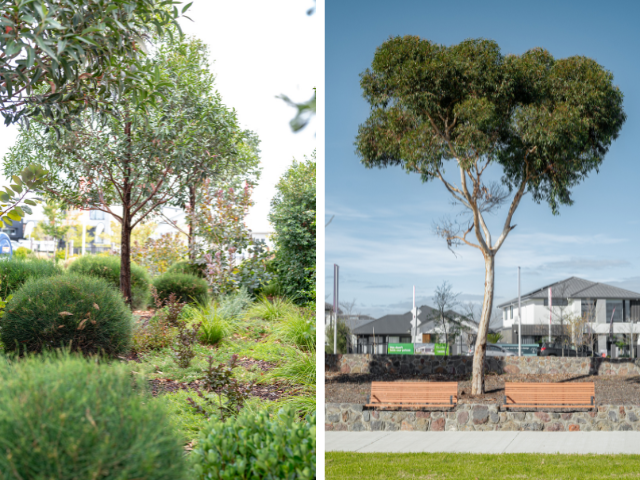
From the outset, Rory Costelloe, Barry Murphy and Wes Fleming saw the potential for a canopy project at Redstone; a project that helped to cool the earth and provide shade in summer and light filtration in winter. Throughout the estate, many superior advanced trees were planted utilising a varied mix of natives and ornamentals. This sophisticated palette of plants helps residents achieve a special connection with the precinct they live in.
Fleming’s Landscapes teamed up with Fleming’s Nurseries to supply plant stock for the project. Stock of 45L, 150L and, in some cases, 300L trees were a significant element of the project. Having a close relationship with the nursery was paramount to the successful installation of the softscape at Redstone. The estate’s central parks were filled with advanced trees, both ornamental and native, that offer year-round green and lean into the natural Sunbury vegetation. Beginning to grow these trees early in the project’s inception made supply much more reliable, ensuring the quality of tree stock was far superior.
Fleming’s Nurseries walked Fleming’s Landscape’s senior managers through stock on a regular basis and cultivated specific varieties for individual projects. For example, the entry parks were one of the first projects in Melbourne to feature Fleming’s newest Pyrus tree. A naturally upright and columnar ornamental pear tree with glossy foliage and springtime flowers, ‘Javelin’ (Pyrus calleryana x pyrifolia) was designed to serpentine across the parks. The trees have now grown and matured to become a striking entry feature for all to enjoy.
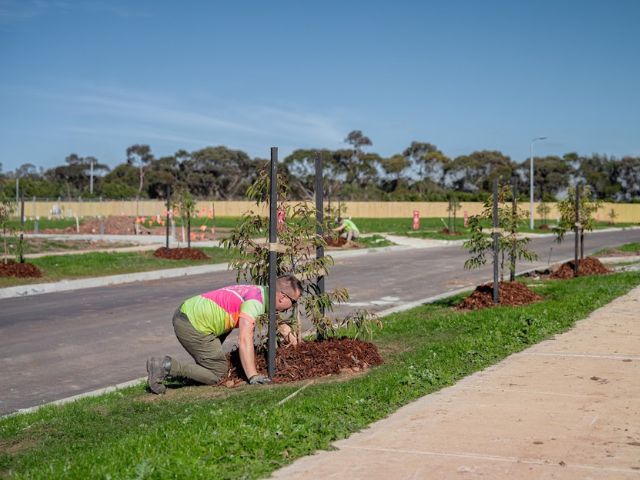
Of course, none of this work really matters unless the landscape not only survives but, more importantly, thrives. This is where Fleming’s Presentation Team comes into play. Establishing trees, garden beds, grass and turf is imperative in the tough conditions of a burgeoning community. While homes are being constructed, large cement trucks, building supplies and rubble are a threat to fragile new landscapes that need to be tended and supported in their infancy. This is where Fleming’s works it’s hardest. Managing water, ensuring mulch bowls are carefully maintained, assessing tree and plant health, protecting turf and helping seed grass take is all in a day’s work for Fleming’s Landscapes — the proof of their hard work is in the thriving landscapes Redstone showcases on any given day.
Thanks to the many teams under the umbrella of Fleming’s Group and the high level of expertise from its design, construct and maintenance offerings, Redstone is coming together in a harmony of landscape design that is sure to set this community apart from any of its counterparts in the Hume municipality. A place residents will not only be proud to call their own, but love to call home.
____________________________________
PROJECT PARTICULARS
CLIENT Villawood Properties
LOCATION Sunbury, Victoria
LANDSCAPE ARCHITECT FLOW Design Studio
LANDSCAPE CONSTRUCTION Fleming's Landscapes
TREE SUPPLY Fleming's Nurseries
